Niagara Shingle Style
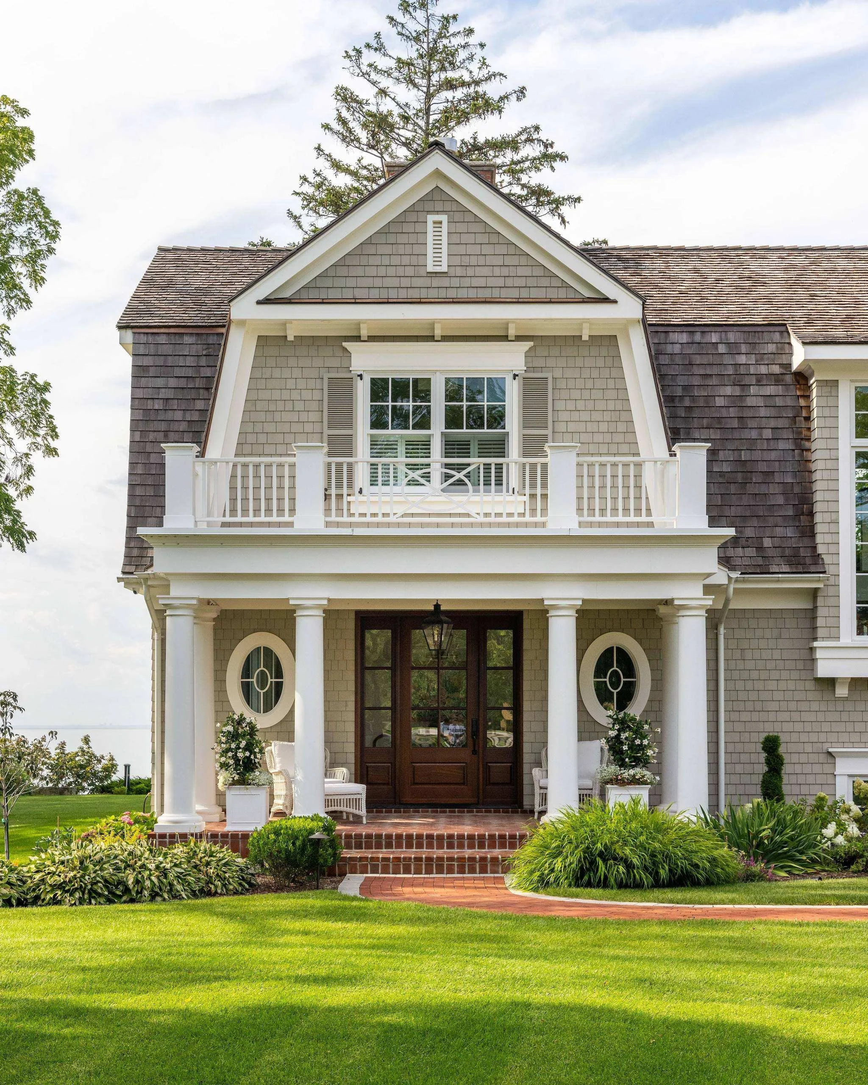
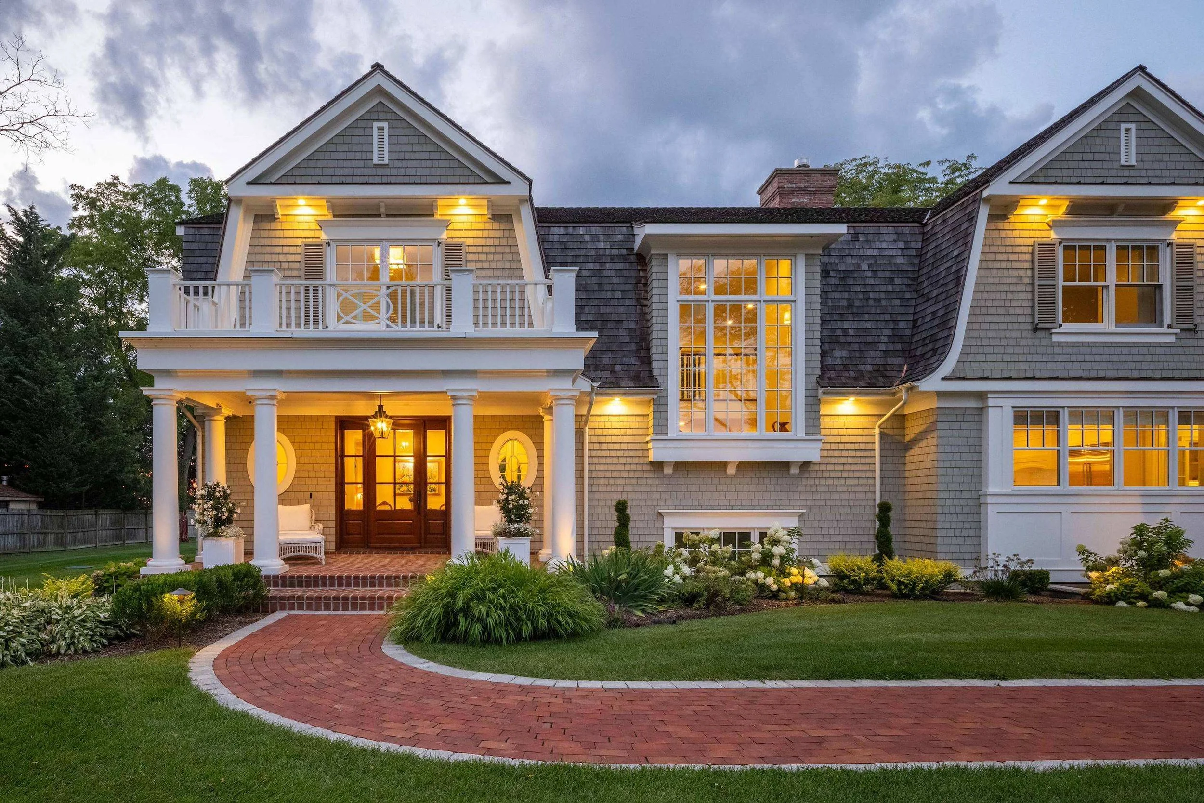
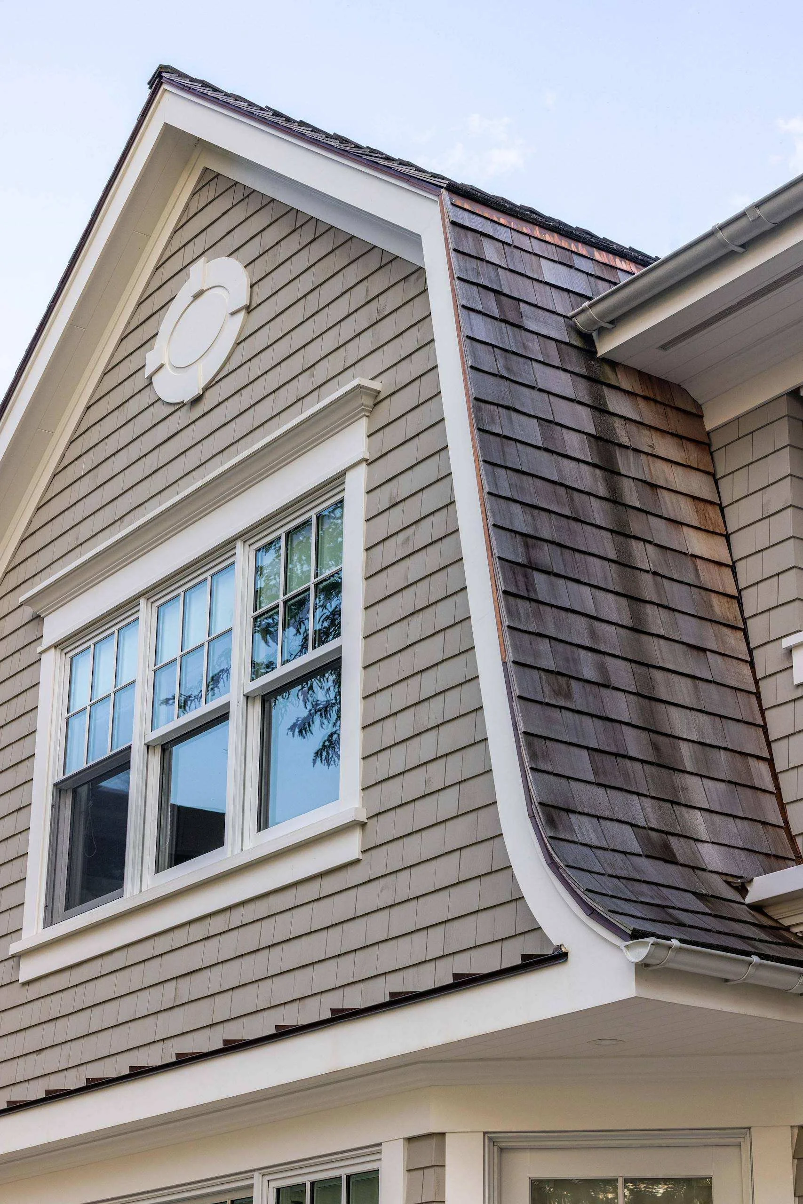
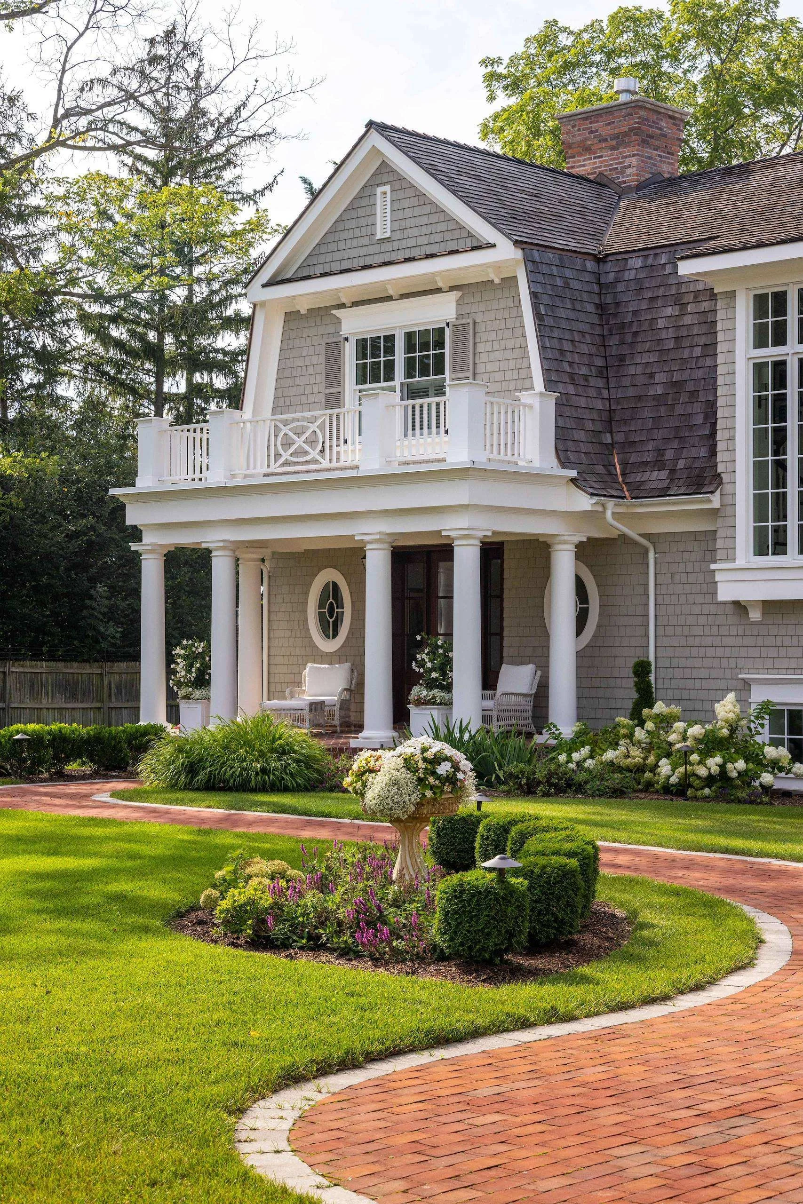
Situated on a beautiful setting on Lake Ontario in St. Catharines Ontario, our clients built their retirement home where their children and grandchildren could comfortably visit and spend time with family. Upon completion, they hosted their daughter’s wedding in the garden, the house being the perfect backdrop for all the festive activities. The shingle style house with its gambrel roof lines, traditional double hung windows and well-crafted trim work was not the original inspiration. Our clients, like many others, were uncertain of what exactly they wanted. We explored various design alternatives before landing on the ultimate design. (There was a point when our clients were worried WE would “fire” THEM for making so many changes!) Understanding that making decisions about your dreamhouse can be challenging for some, we patiently worked through ideas and inspirations with them until it became “just right” – well worth the effort!
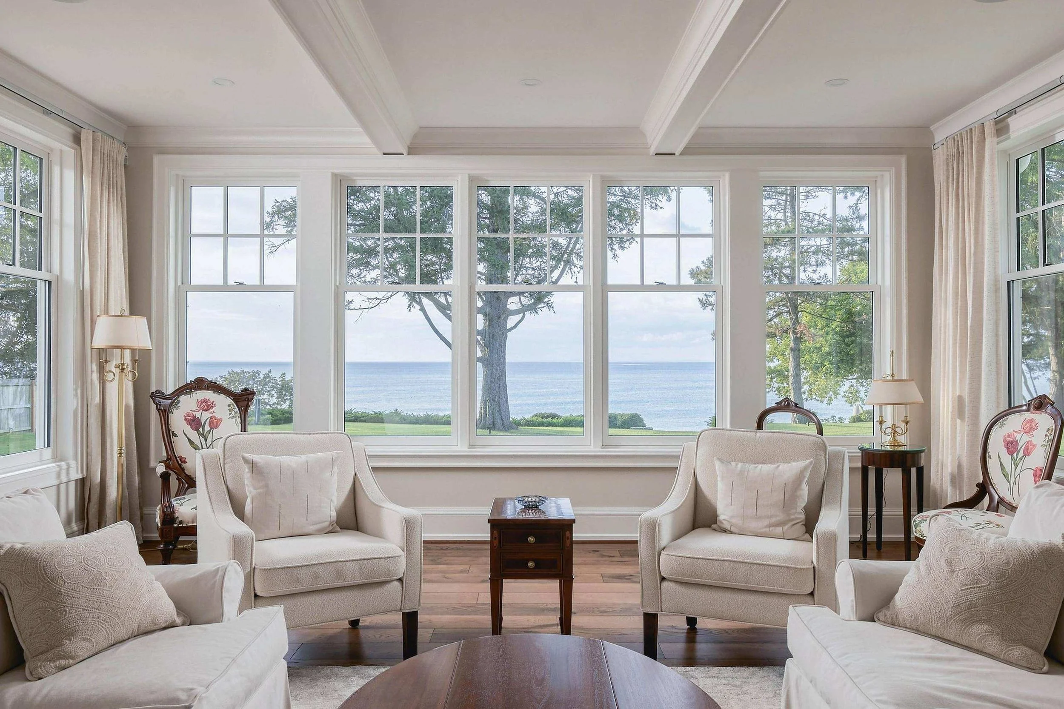
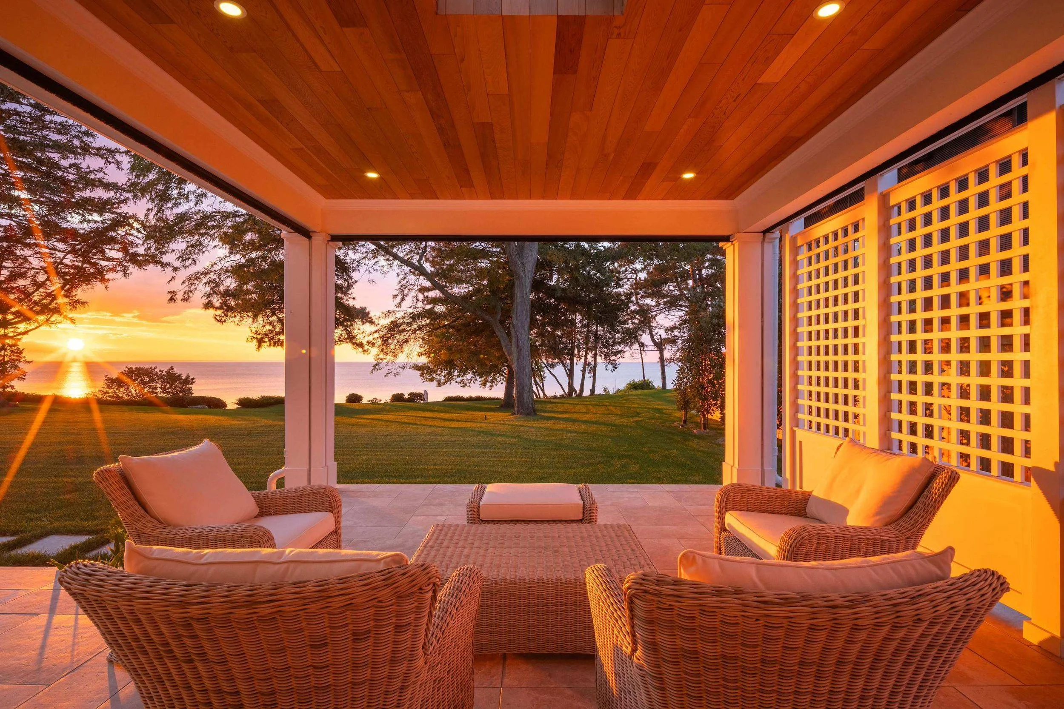
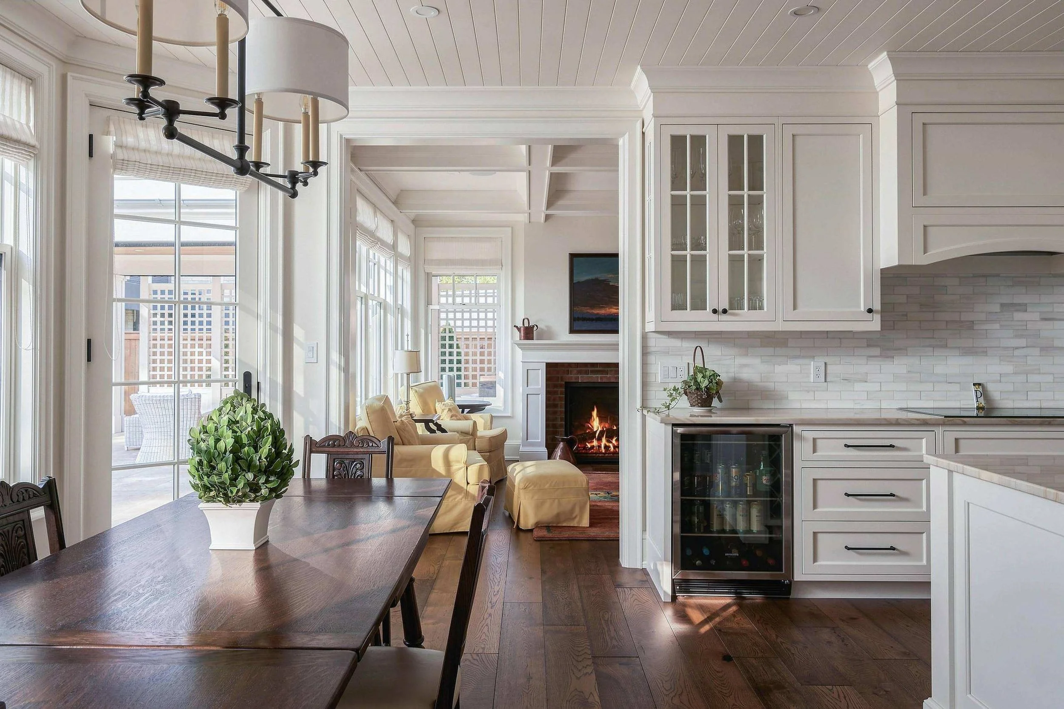
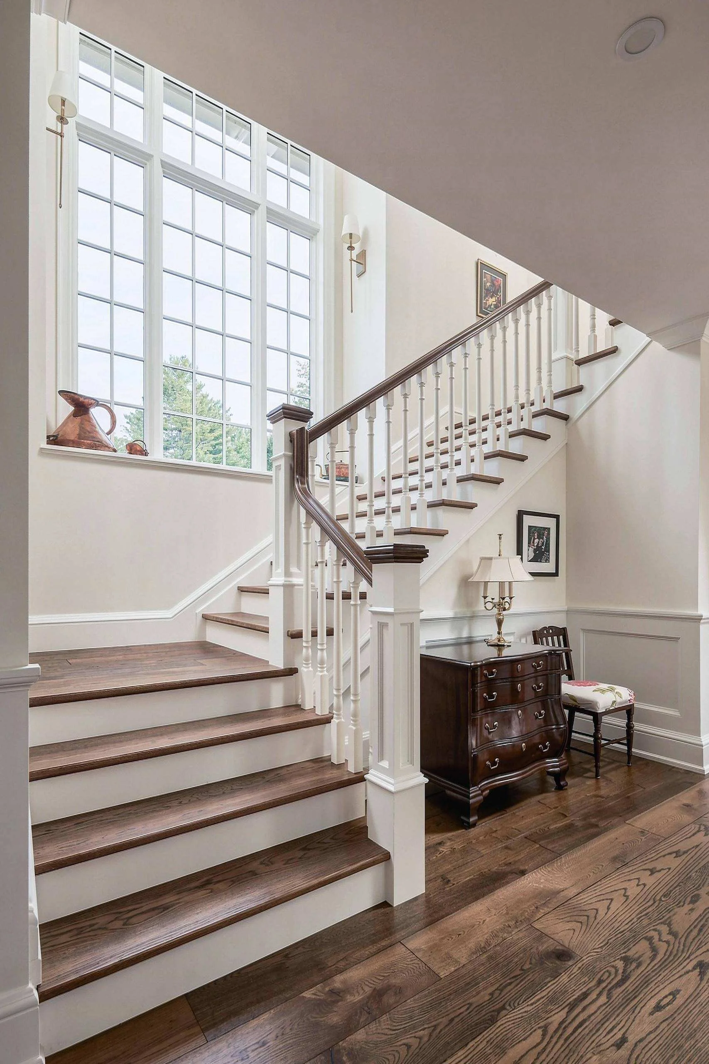
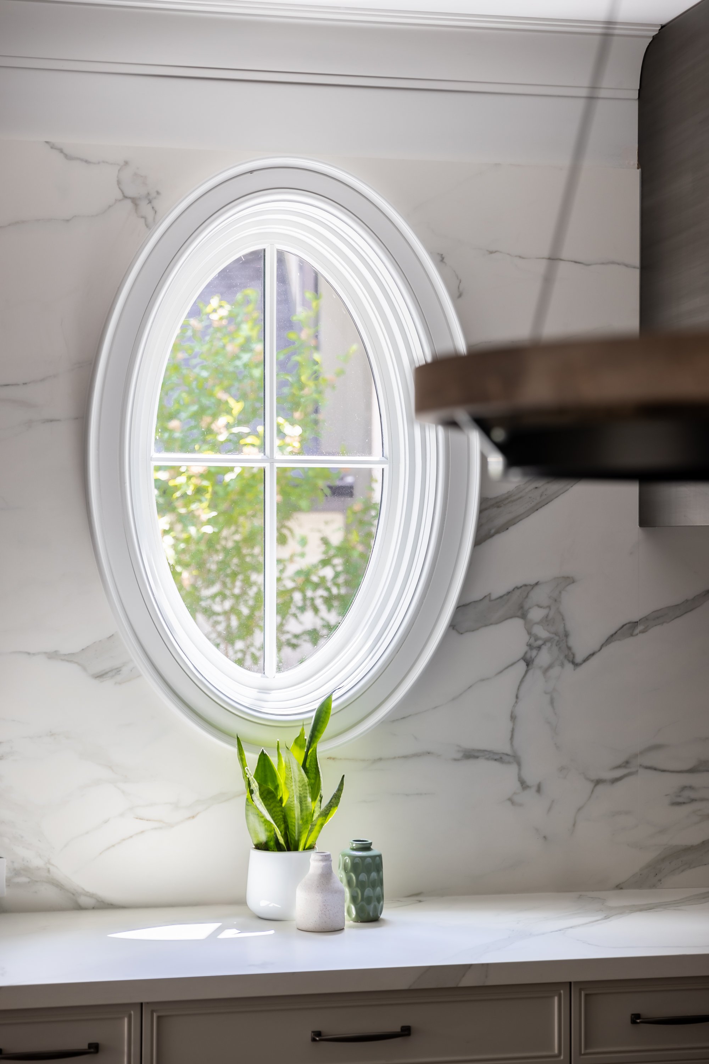
All principal rooms have lake views and there is a combination of larger living spaces and cosy spaces that are delightfully different yet share the same interior style. A prominent feature on the interior and exterior is the staircase where a large south facing window allows light to spill into the adjacent open dining room, allowing it to be bright throughout the day. A grand working kitchen and breakfast area sprawls from front to the back of the house so the cook can monitor the front while enjoying lake views. Covered porches and sitting areas provide lounging and entertaining options and are true to the shingle style vernacular. The quirky sloped ceilings typical of the style on the second floor is part of the charm, and an open study at the top of the stairs features a walkout balcony with lake view of course.
This project was a labour of love for our clients, and we are glad they persevered to enjoy it with family into their retirement.